
Extended five-bedroom semi-detached home on sought-after North Avenue.
North Avenue, South Shields
Oiro
£525,000
5
2
2
My Property
WHAT’S MY HOME WORTH?Features
Sought-after North Avenue location
Extended semi-detached family home
Five well-proportioned bedrooms
Spacious open-plan kitchen, dining and family room
Contemporary kitchen with island and induction hob
Versatile ground floor principal bedroom with French doors, ensuite and walk in wardrobe
Modern family bathroom with bath and walk-in shower
Landscaped low-maintenance rear garden
Double driveway providing ample off-road parking
Accommodation arranged over three floors ideal for growing families
Property Information
Situated on the highly sought-after North Avenue, this beautifully presented and substantially extended semi-detached family home offers an exceptional amount of versatile living space, making it ideal for growing families and those who love to entertain.
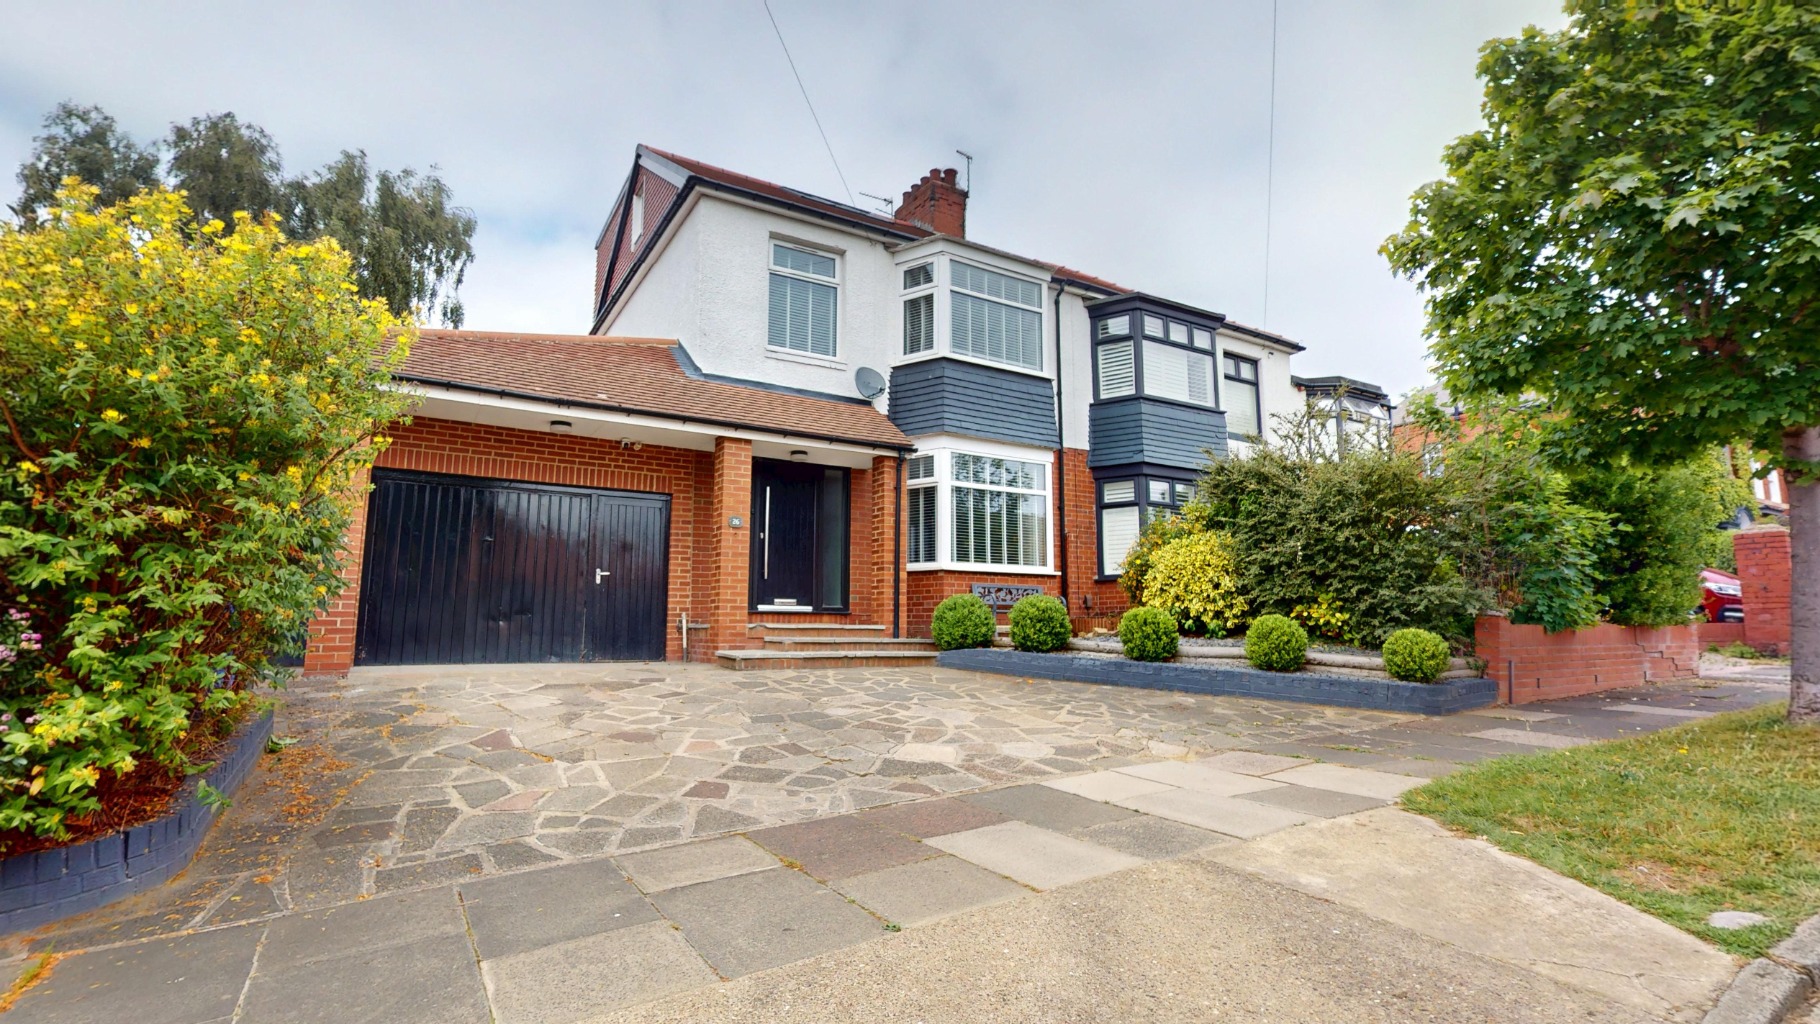
The property boasts an attractive frontage with a double driveway, a well-maintained front garden, an eye-catching orange brick exterior complemented by crisp white rendering, and a striking black garage door and matching front door, creating excellent kerb appeal.
Stepping inside, you are welcomed by a spacious entrance hallway featuring stylish grey and white mosaic flooring, providing access to the principal living accommodation, the impressive rear extension and a versatile ground floor bedroom.
The living room is both spacious and inviting, centred around a charming fireplace with a wooden surround. A large bay window floods the room with natural light, while laminate flooring completes the warm and comfortable feel.
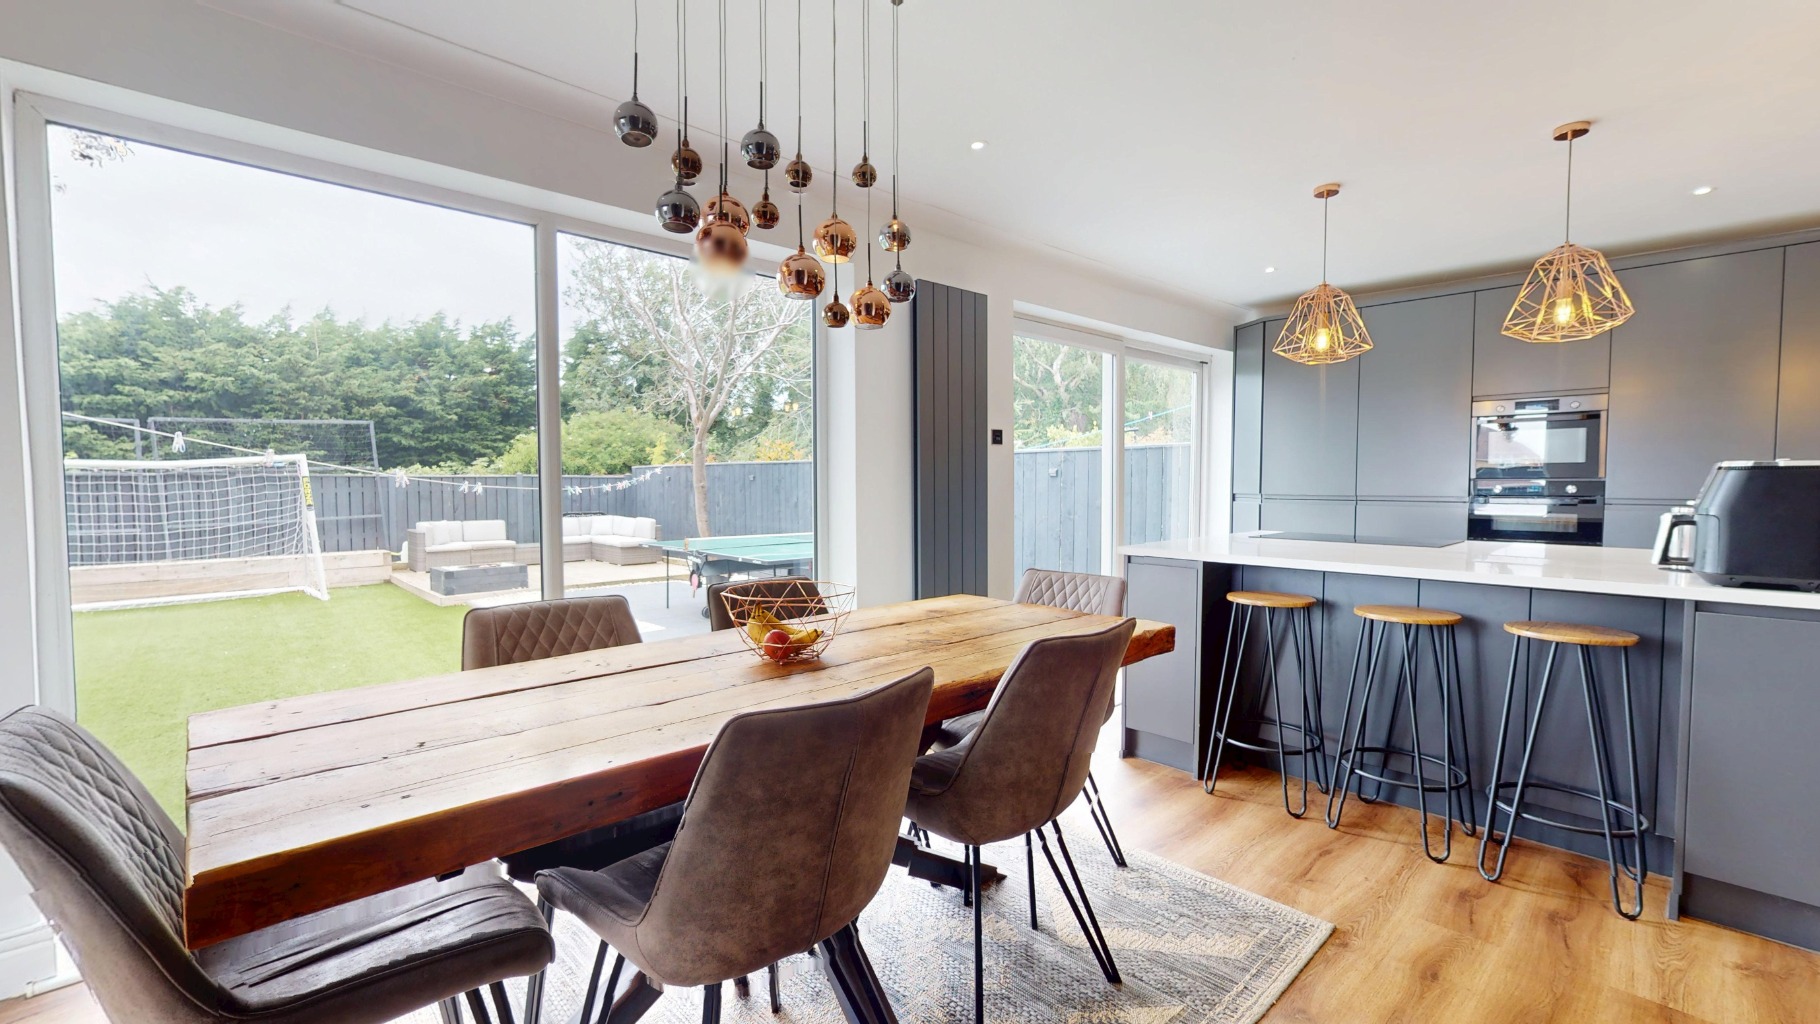
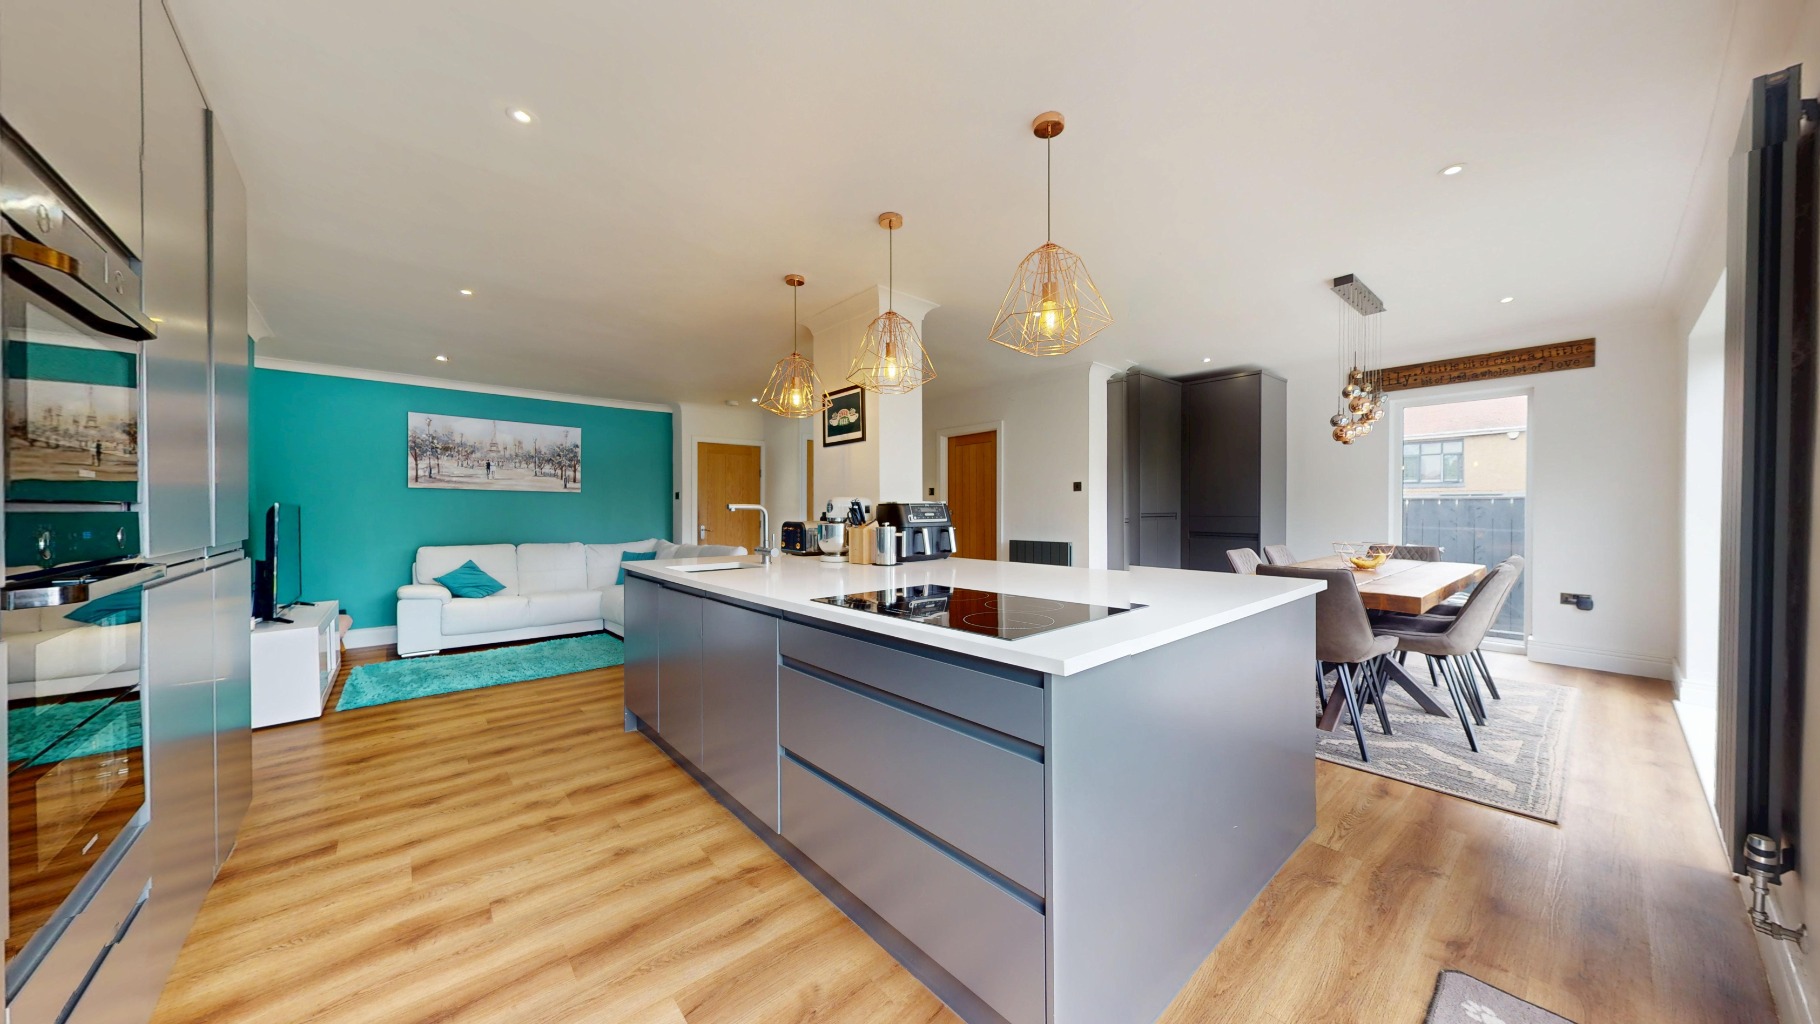
Undoubtedly the heart of the home is the spectacular extended open-plan living space, thoughtfully divided into three distinct areas. The dining area enjoys views over the garden through expansive windows, creating the perfect setting for family meals and entertaining. The contemporary kitchen is beautifully appointed with sleek grey matt handleless units, a large central island incorporating an induction hob, dishwasher and sink, as well as integrated tower units housing the oven and microwave, separate integrated full size fridge and freezer, larder unit and integrated bin unit. Beyond the kitchen is a generous sitting area, currently arranged with an L-shaped sofa, complemented by a stylish grey designer radiator, providing an ideal space to relax.
The ground floor also benefits from a spacious principal bedroom, comfortably accommodating a double bed and featuring fitted wardrobes together with French doors opening directly onto the landscaped rear garden. A particularly unique feature is that one of the wardrobe doors cleverly conceals access to a hidden walk-in wardrobe, creating a luxurious dressing area. Beyond this is a well-appointed en-suite, fitted with a walk-in shower, WC and wash hand basin, providing both convenience and privacy.
To the first floor, the family bathroom is fitted with a panelled bath, walk-in shower, WC and wash hand basin, finished with neutral beige tiling and practical lino flooring.
There are two further generously sized bedrooms on this floor. The rear bedroom comfortably accommodates a double bed and retains a traditional feature fireplace, with alcoves providing excellent space for wardrobes and a large window allowing plenty of natural light. The second bedroom is also a well-proportioned double, complete with fitted wardrobes incorporating drawers, laminate flooring and another large window.
The second floor provides even more versatile accommodation with two additional bedrooms, both capable of accommodating double beds. One features attractive Velux-style roof windows and a characterful sloping ceiling, while an additional room offers the perfect space for a home office, study or hobby room.
Outside, the landscaped rear garden has been designed for low maintenance and modern outdoor living. It is enclosed by contemporary grey fencing and features artificial lawn, large black grey porcelain paving slabs and stylish raised horizontal sleeper planters. There are a number of dedicated seating areas including paving areas, bench corner seating and a decking area which benefit from the sun throughout the day, creating the perfect space for relaxing or entertaining guests.
Offering flexible accommodation across three floors, stylish contemporary interiors and an enviable location on one of the area's most desirable roads, this outstanding family home presents a rare opportunity that must be viewed to be fully appreciated.
Stamp Duty Calculator
I am...
Property Price
£Mortgage Calculator
Property Price
£Deposit
£10%
Lenders may expect more than a 10% deposit
Annual Interest
Repayment Period (Years)
Monthly repayments: £3,047
Register to our Heads Up Property Alerts
Ever missed out on the perfect property just because you heard about it too late, or the Estate Agent never told you about it as it was slightly outside of your criteria? Never miss out again by using our “Heads Up Property Alerts”.
Latest Blogs

Meet Kerry

kerry@browns.co.uk07418610521
Kerry Brown, owner of Browns Estate Agency in South Shields, is a professional with a wealth of experience in estate agency. Her exceptional skills and dedication have earned her prestigious awards, solidifying her reputation as a respected figure in the industry and making Browns Estate Agency a trusted name in the area.