
Stylish three-bed semi with Wren kitchen, driveway and generous west-facing rear garden.
Hylton Avenue, South Shields
Oiro
£215,000
3
1
1
My Property
WHAT’S MY HOME WORTH?Features
Three Bedroom Semi-Detached Home
Generous West-Facing Rear Garden
Driveway Providing Off-Street Parking
Stylish Wren Kitchen with Shaker Units
Spacious Living Room with Log Burner
Open-Plan Living & Dining Space
Conservatory Overlooking the Rear Garden
Useful Separate Utility Area
Close to Harton Juniors School
Convenient for Harton Nook & Transport Links
Property Information
Ideally positioned on the popular Hylton Avenue, this attractive three-bedroom semi-detached home offers generous and versatile accommodation, a stylish Wren kitchen and an impressive west-facing rear garden. With a driveway providing off-street parking and a convenient location close to Harton Juniors School, transport links and the shops, cafés and amenities of Harton Nook, the property is well suited to a range of buyers.
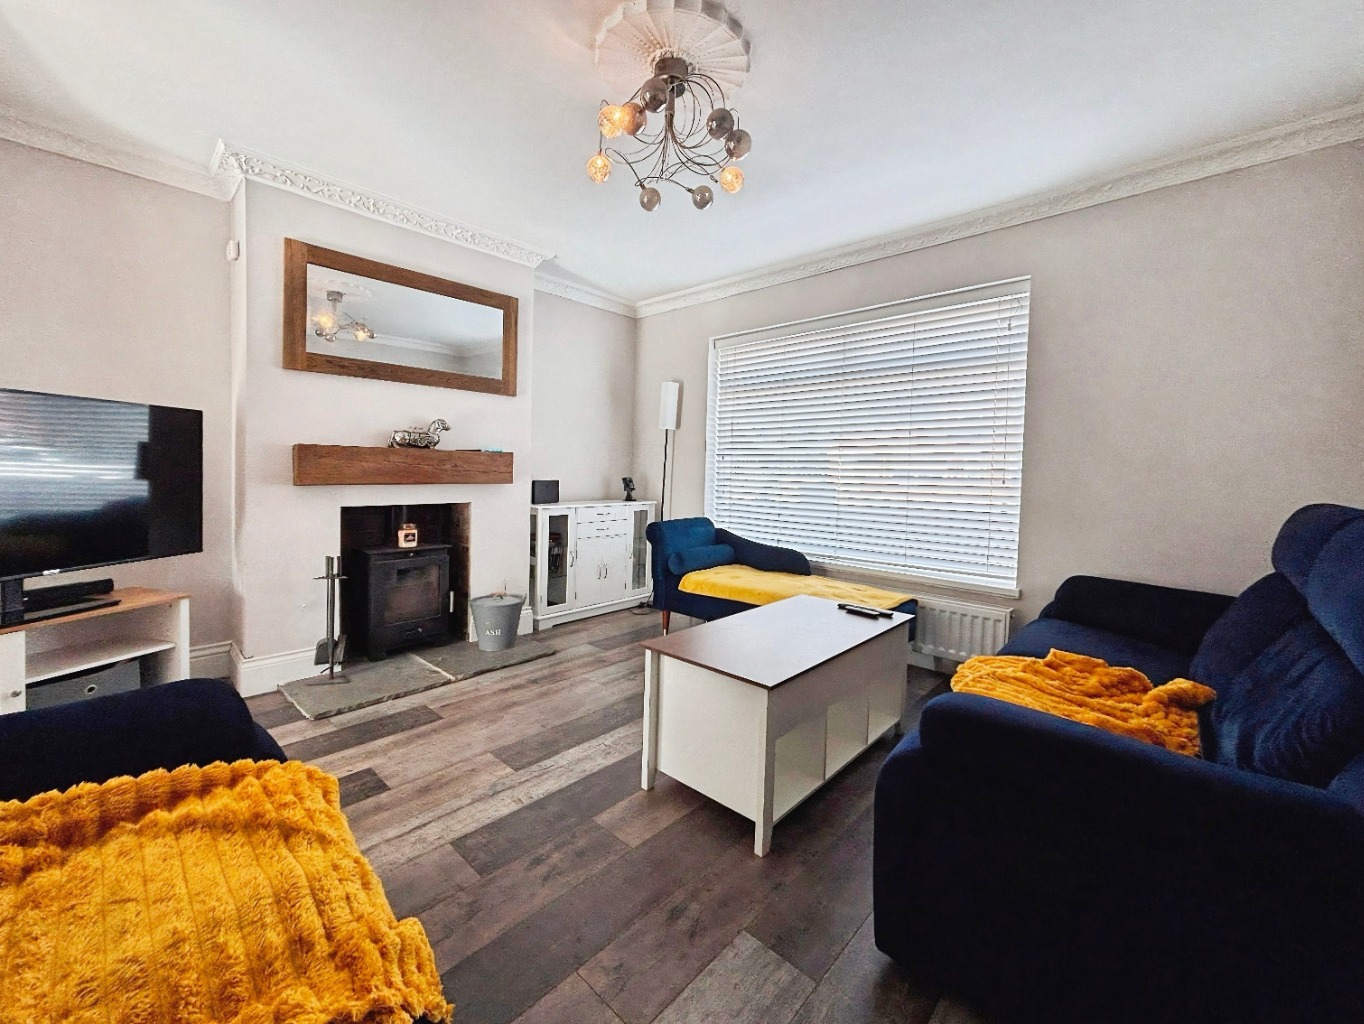
Stepping inside, the main living space creates a warm and welcoming first impression. The living room is positioned to the front of the property, where a large window allows plenty of natural light to fill the room. A characterful log burner forms an attractive focal point, complemented by a wooden beam above, while contemporary grey laminate flooring flows through the space.
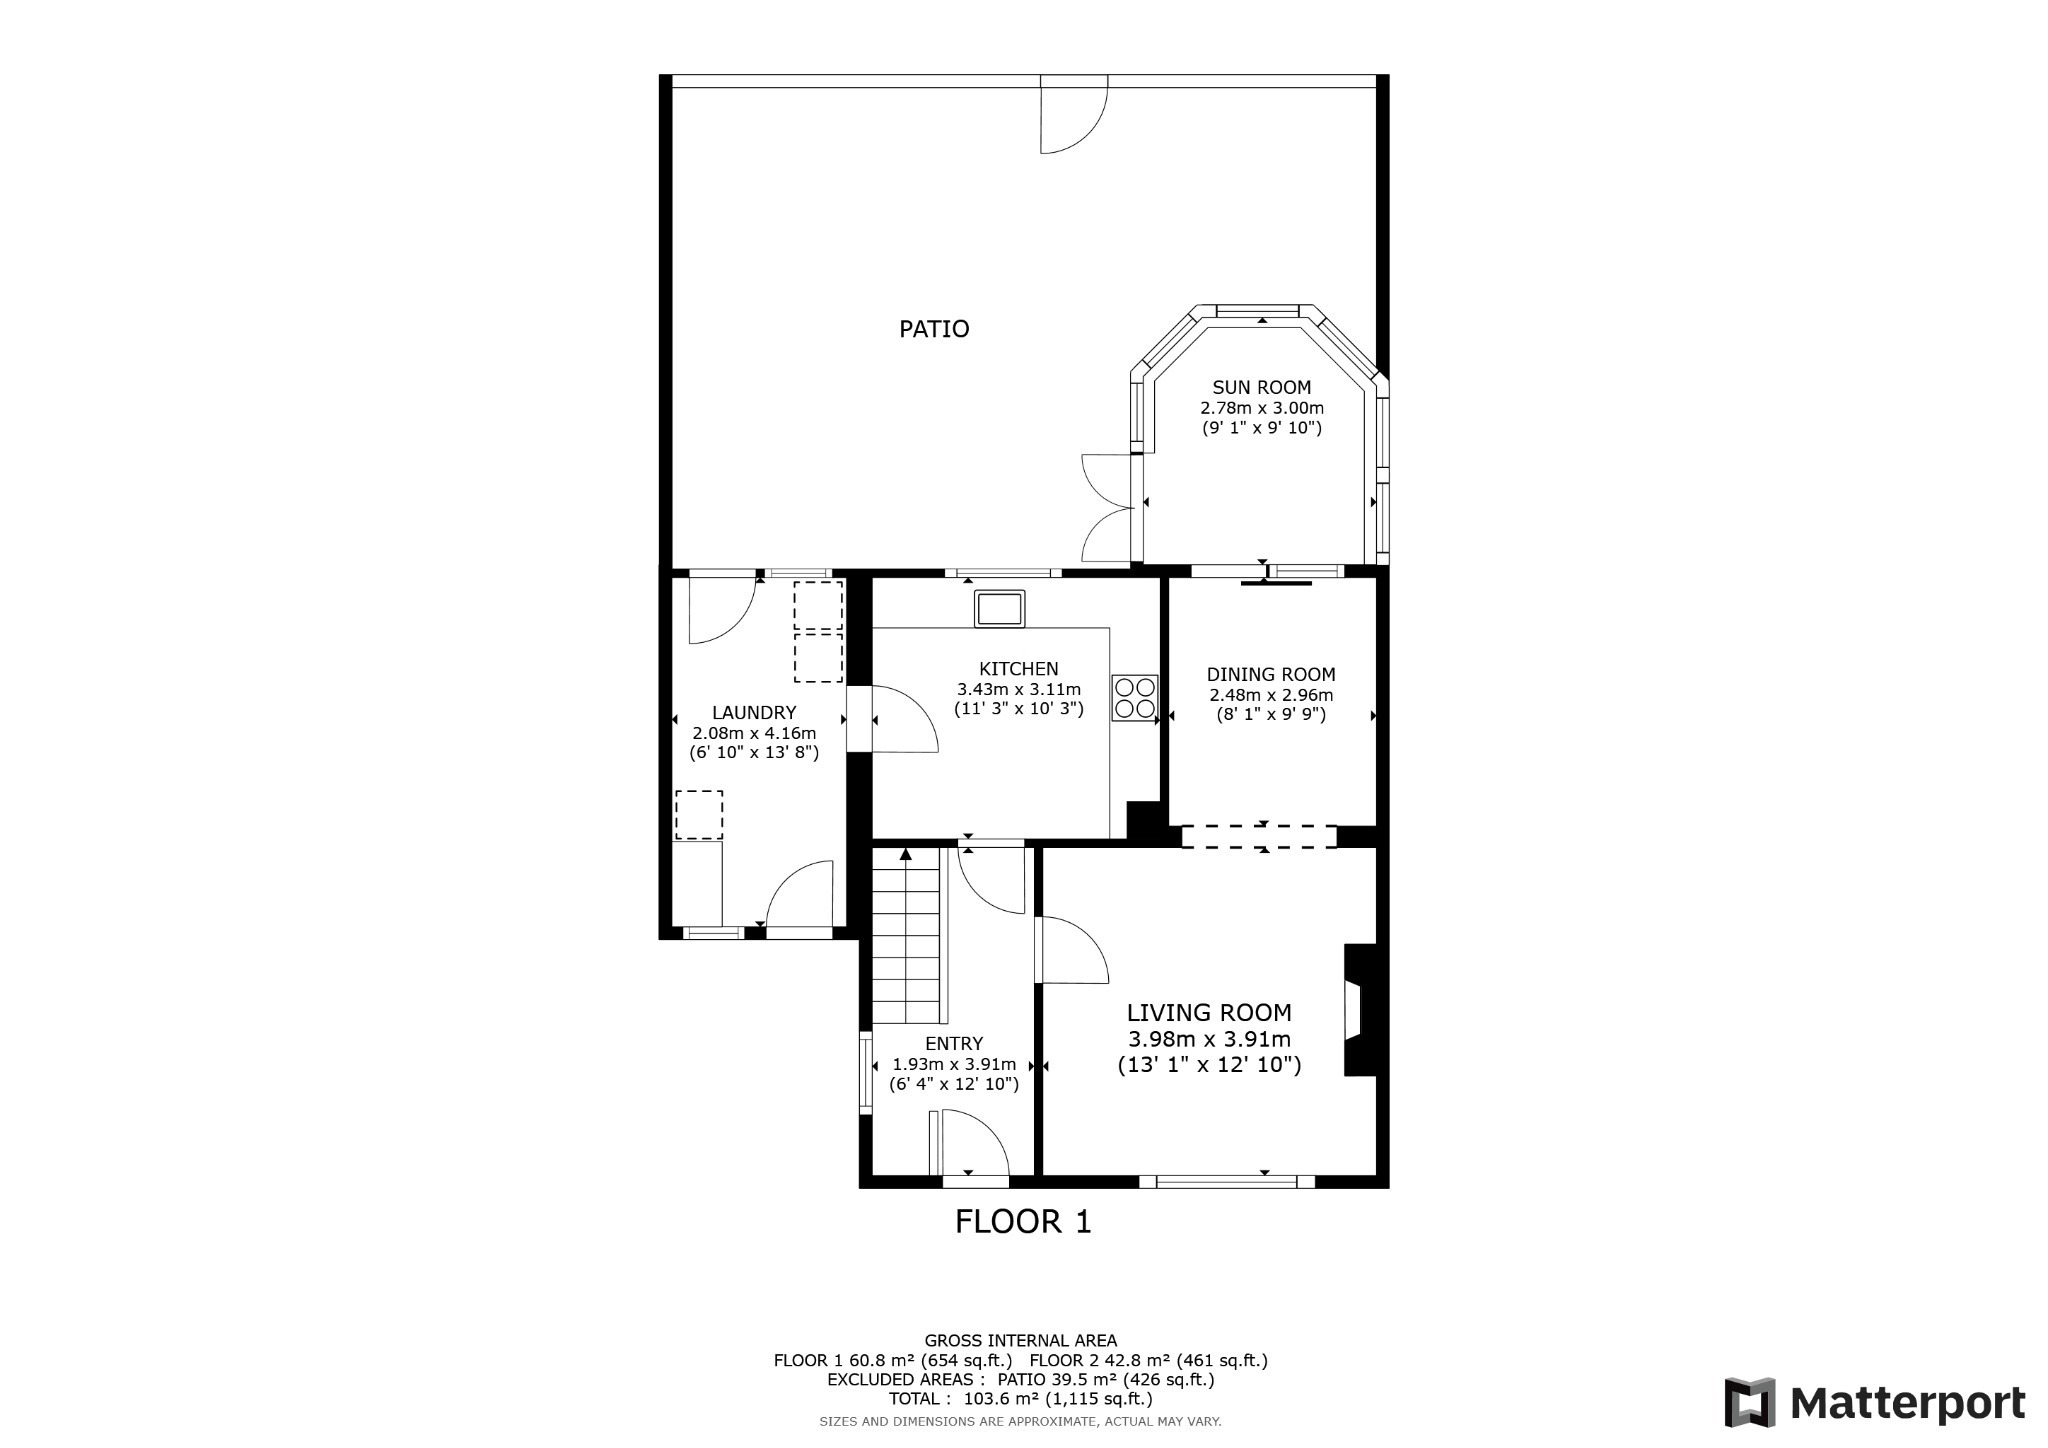
The living room opens naturally into the dining area, creating a sociable layout with plenty of space for both everyday living and entertaining. From here, the accommodation continues into the rear conservatory, providing an additional reception space with views across the garden. Whether used as a relaxing sitting area, playroom or additional dining space, the conservatory makes the most of the outlook over the generous rear garden.
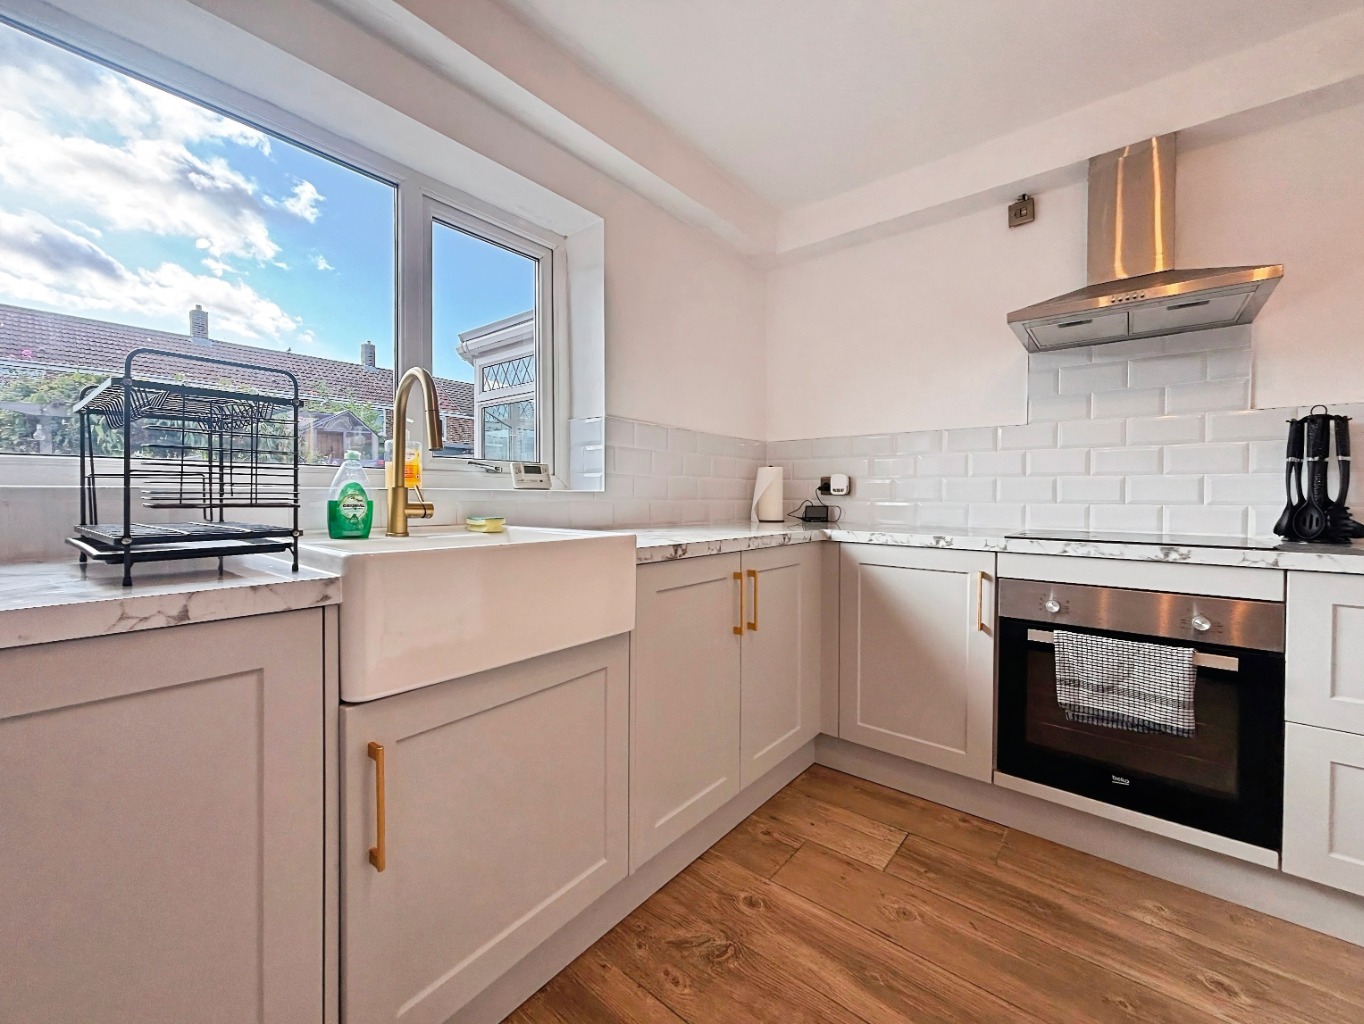
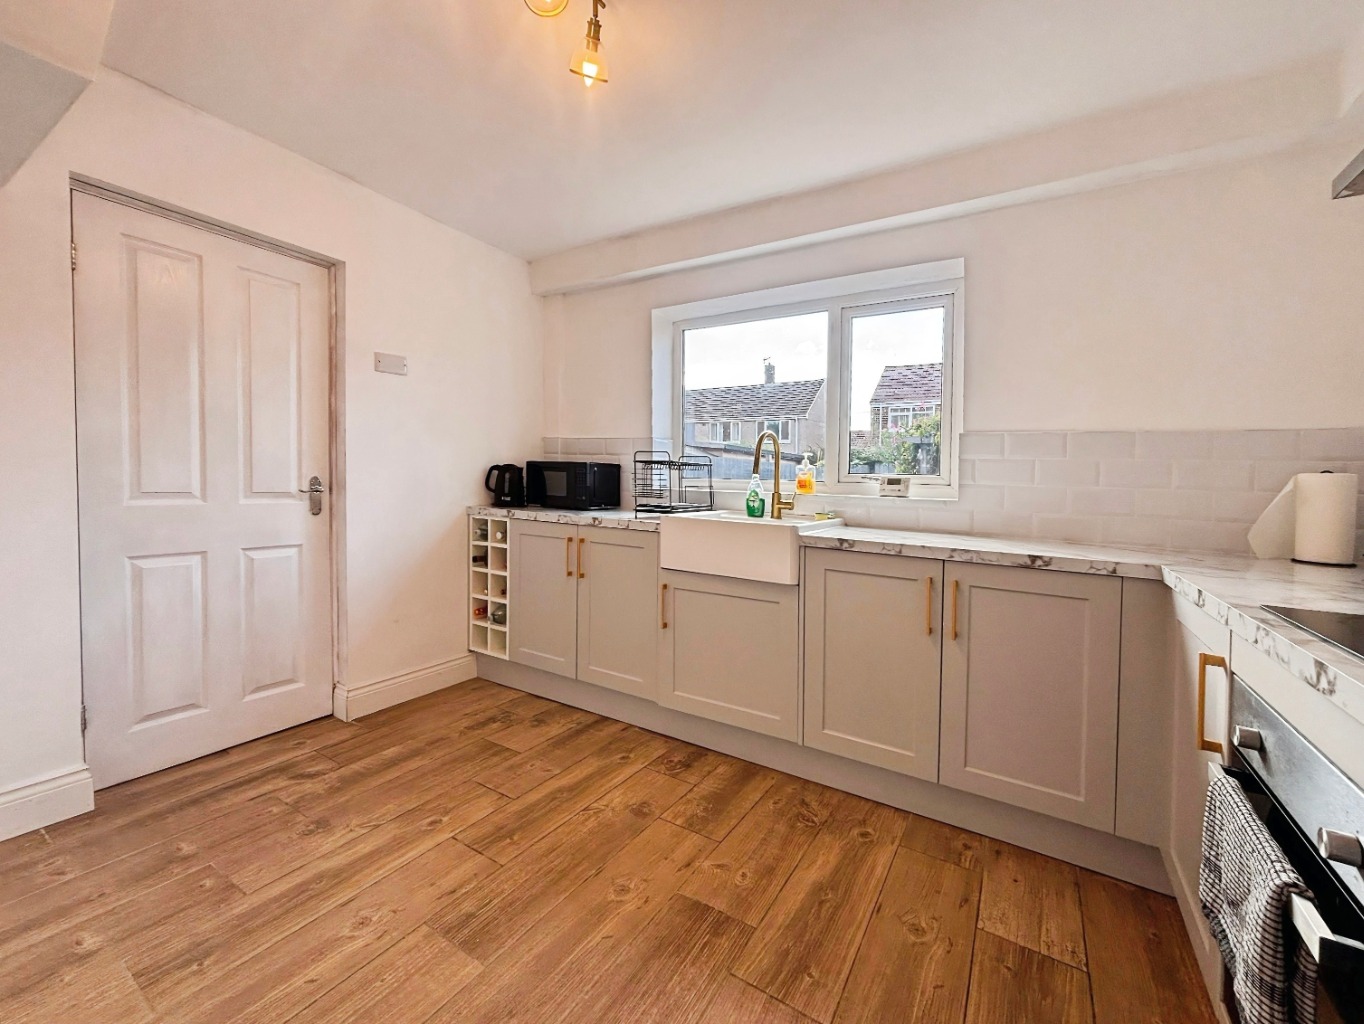
The kitchen is another standout feature of the home and has been fitted with a stylish Wren kitchen comprising taupe Shaker-style units finished with elegant gold handles and accents. Luxury laminate worktops provide ample preparation space and are complemented by a tiled splashback, while integrated cooking facilities include an oven and induction hob. An adjacent utility area provides further practical space for laundry appliances and household storage.
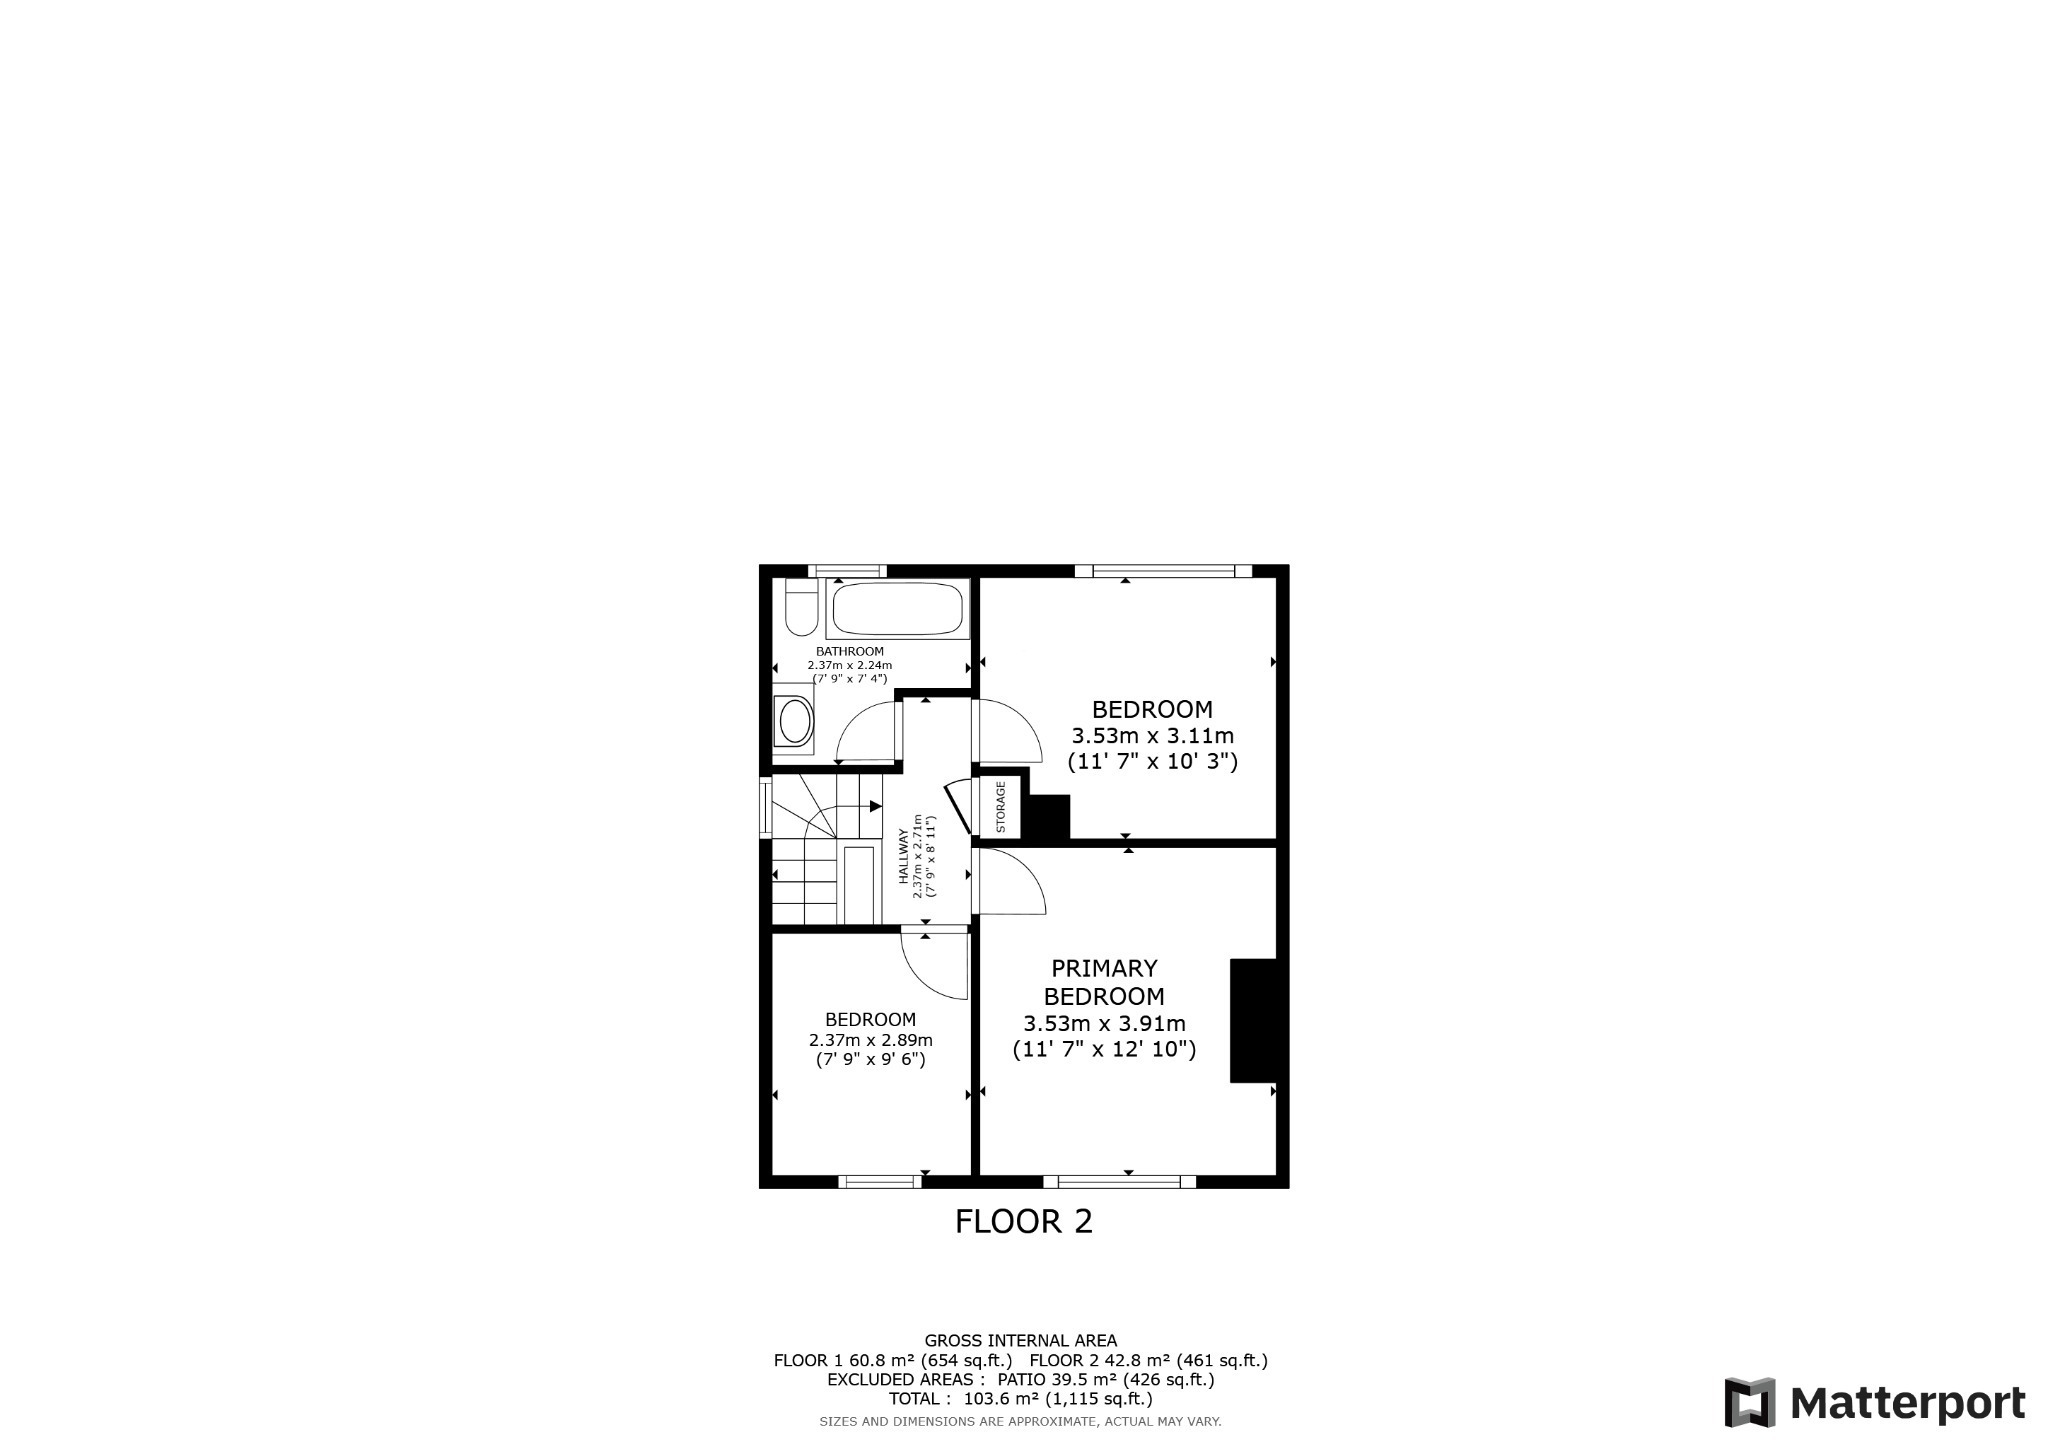
To the first floor are three bedrooms, each offering flexibility depending on the needs of the new owner.
The principal bedroom is a comfortable double with space for both a king size bed and wardrobe furniture. Alcoves positioned either side of the chimney breast provide additional opportunities for freestanding or fitted storage.
The second bedroom is another well-proportioned room capable of accommodating a double bed and is finished with brown laminate flooring. Currently used as a library, the room demonstrates the versatility of the accommodation and could easily be returned to use as a traditional bedroom, home office or study.
The third bedroom is currently utilised as a dressing area and offers further flexibility. The room can comfortably accommodate a single bed, while the space above the stair box could lend itself to a cleverly designed built-in bed or wardrobe, helping to maximise the available floor space.
Completing the first-floor accommodation is the family bathroom, fitted with a bath with an overhead shower, wash hand basin and WC.
Externally, the property continues to impress. To the front, a driveway provides convenient off-street parking.
The generous west-facing rear garden is a particular highlight, enjoying the afternoon and evening sun and offering plenty of room for families, entertaining and outdoor relaxation. Fully enclosed with fencing, the garden incorporates both paved and lawned areas, alongside a dedicated play area. The paved section provides an ideal setting for outdoor seating, dining or summer barbecues, while the substantial lawn offers plenty of usable space.
Hylton Avenue is conveniently situated for access to Harton Juniors School and a range of local amenities, with Harton Nook close by offering everyday shops and services. Transport links are also within easy reach, making this a practical location for commuting and getting around the wider area.
With its spacious open-plan living and dining arrangement, characterful log burner, contemporary Wren kitchen, three versatile bedrooms and sizeable west-facing garden, this is a home that combines modern touches with excellent everyday practicality. Early viewing is recommended to fully appreciate the space and potential on offer.
Stamp Duty Calculator
I am...
Property Price
£Mortgage Calculator
Property Price
£Deposit
£10%
Lenders may expect more than a 10% deposit
Annual Interest
Repayment Period (Years)
Monthly repayments: £1,248
Register to our Heads Up Property Alerts
Ever missed out on the perfect property just because you heard about it too late, or the Estate Agent never told you about it as it was slightly outside of your criteria? Never miss out again by using our “Heads Up Property Alerts”.
Latest Blogs



Meet Kerry

kerry@browns.co.uk07418610521
Kerry Brown, owner of Browns Estate Agency in South Shields, is a professional with a wealth of experience in estate agency. Her exceptional skills and dedication have earned her prestigious awards, solidifying her reputation as a respected figure in the industry and making Browns Estate Agency a trusted name in the area.