
Four-bedroom detached family home with conservatory, utility room and south east facing garden.
Callum Drive, South Shields, Tyne and Wear, NE34 6TZ
Oiro
£329,995
4
2
2
My Property
WHAT’S MY HOME WORTH?Features
Impressive Four-Bedroom Detached Family Home
Spacious Accommodation Arranged Over Three Floors
Generous Kitchen/Diner with Breakfast Bar
Separate Sitting Room and Bright Conservatory
Practical Utility Room and Ground-Floor WC
Four Double-Sized Bedrooms with Versatile Layout
Spacious Top-Floor Principal Bedroom with En-Suite
Family Bathroom and Useful Understairs Storage
Generous South East Facing Rear Garden and Driveway Parking
Desirable South Shields Location Close to Schools and Amenities - Awaiting EPC
Property Information
Four-bedroom detached family home | Spacious kitchen/diner | Conservatory | Utility room | En-suite principal bedroom | South East facing rear garden
Browns Estate Agents are delighted to welcome to the market this beautifully presented four-bedroom detached family home, situated on the desirable Callum Drive in South Shields.
Offering spacious and versatile accommodation arranged over three floors, this attractive property combines comfortable family living with well-proportioned rooms, tasteful neutral décor and a generous south facing rear garden.
The property benefits from a welcoming entrance hallway, a spacious sitting room, a well-appointed kitchen/diner, a separate utility room, a ground-floor WC and a bright conservatory overlooking the rear garden.
With four double-sized bedrooms, including an impressive top-floor principal bedroom with en-suite facilities, this home provides excellent flexibility for growing families, those working from home or buyers seeking additional living space.
Ground floor
Entrance hallway
Upon entering the property, you are welcomed into a hallway providing access to the principal ground-floor accommodation.
The hallway offers a practical layout, with useful understairs storage providing an ideal space for coats, shoes and everyday household essentials.
Sitting room
Positioned to the left of the entrance hallway, the sitting room provides a comfortable and inviting space for relaxation and entertaining.
Offering a separate reception area away from the main kitchen and dining space, this room is ideal for family evenings, welcoming guests or simply unwinding at the end of the day.
Ground-floor WC
Conveniently located further along the hallway is a separate downstairs WC, providing a practical addition to the home, particularly for visiting guests and busy family households.
Kitchen/diner
Situated towards the rear of the property, the spacious kitchen/diner forms the heart of this wonderful family home.
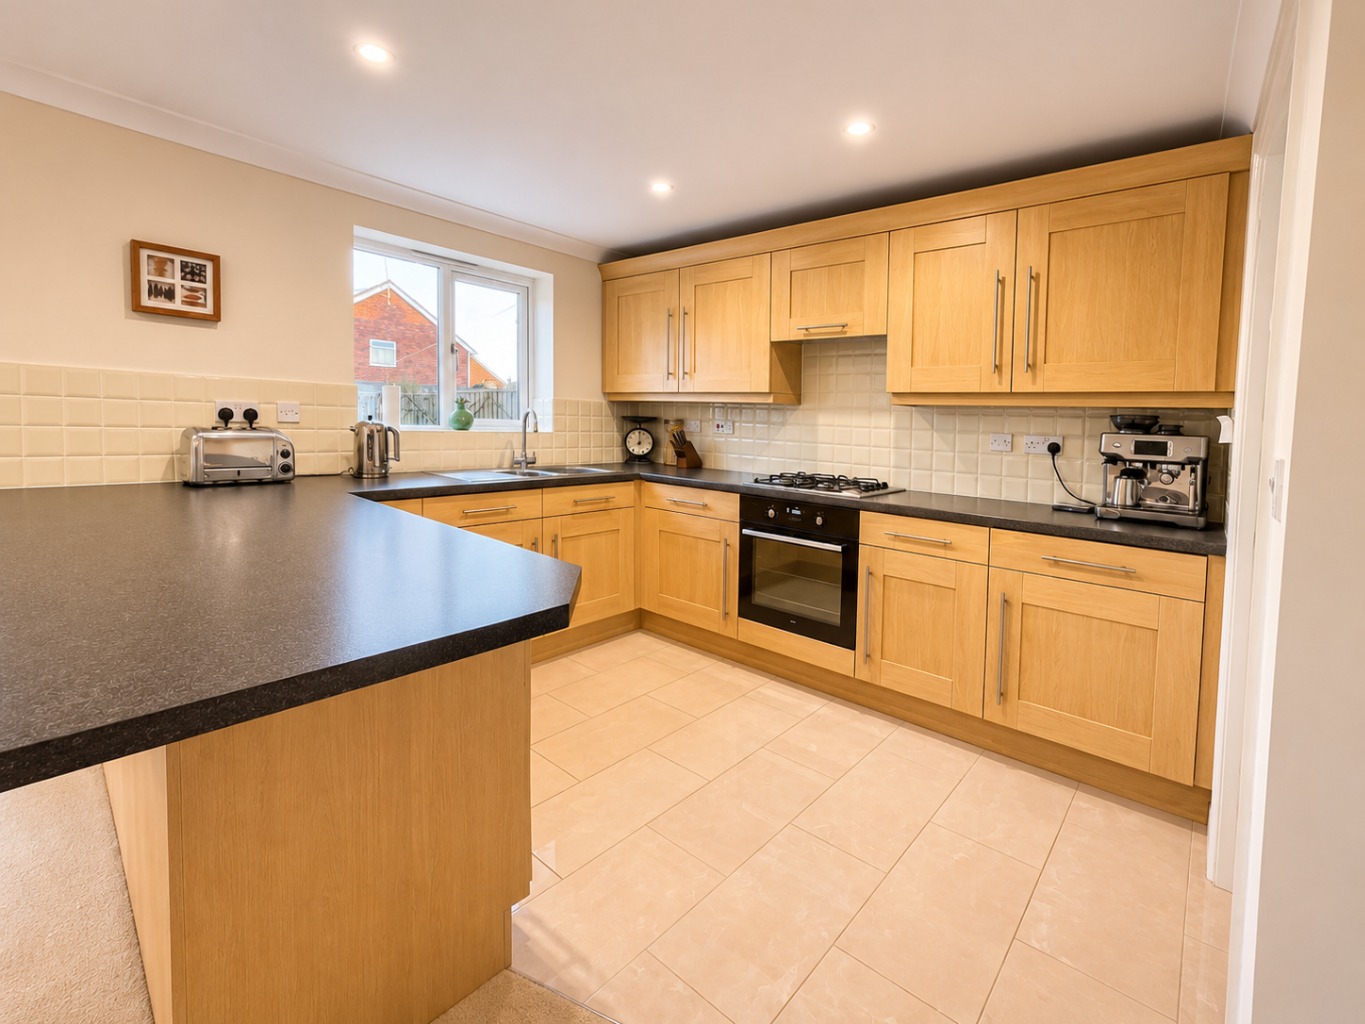
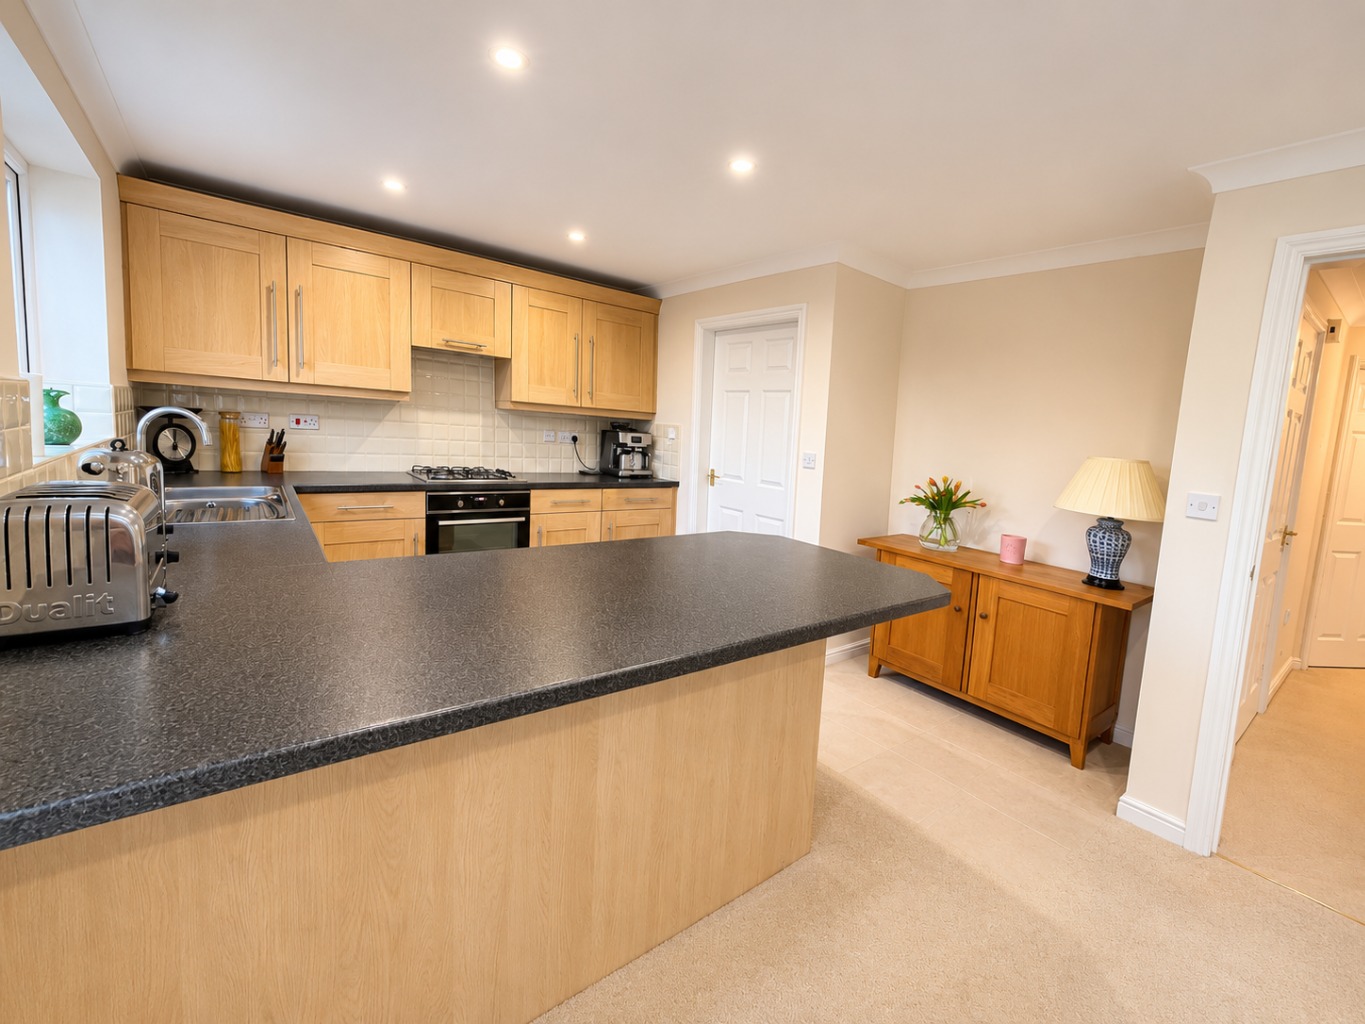
The kitchen is fitted with an attractive range of light oak-style wall and base units, complemented by contrasting dark work surfaces and neutral tiled splashbacks, creating a warm yet contemporary appearance.
The kitchen features an integrated oven, gas hob, stainless steel sink with drainer and ample cupboard and worktop space for everyday cooking and food preparation.
A particularly appealing feature is the generous breakfast bar, which provides additional preparation space and an informal dining area, ideal for morning coffee, casual meals or socialising while cooking.
Recessed ceiling spotlights enhance the kitchen's bright and welcoming atmosphere, while the window above the sink allows natural light to enter the room.
The adjoining dining area offers plenty of space for a family dining table and chairs, creating an excellent setting for everyday meals and entertaining.
Finished in complementary neutral tones, the dining space flows naturally from the kitchen and benefits from French doors opening into the conservatory.
Utility room
A separate utility room provides valuable additional space away from the main kitchen.
Fitted with coordinating cabinetry, dark work surfaces and tiled splashbacks, the room offers plumbing and space for laundry appliances, as well as additional storage and worktop space.
The room also benefits from a wall-mounted boiler and a separate external access door, adding to its practicality.
Conservatory
Accessed from the dining area through French doors, the conservatory is a wonderful addition to the property, offering a bright and relaxing second reception space with pleasant views across the rear garden.
Featuring extensive glazing, a pitched translucent roof and attractive tiled flooring, the room enjoys an abundance of natural light and provides an inviting setting for relaxing, reading or entertaining guests.
The conservatory is generously proportioned and currently accommodates comfortable wicker-style seating, demonstrating its potential as an additional sitting room or peaceful retreat overlooking the garden.
First floor
The first floor provides three well-proportioned bedrooms, all benefiting from carpeted flooring and neutral décor, together with the family bathroom.
Bedroom two
A spacious and beautifully presented double bedroom, offering ample room for a double bed and additional bedroom furniture.
The room benefits from a large window providing natural light, fitted wardrobes and a comfortable neutral colour scheme, creating a relaxing and welcoming environment.
Bedroom three
Another generous double bedroom, offering excellent flexibility for a range of requirements.
The room features carpeted flooring, neutral walls and space for a double bed alongside freestanding bedroom furniture.
Its proportions make it ideal for family members or visiting guests.
Bedroom four / Home office
The fourth bedroom is another double-sized room, currently utilised as a home office.
Offering flexibility to accommodate a double bed, the room could easily be adapted into a guest bedroom, children's bedroom or dedicated workspace, making it particularly appealing to buyers who work remotely.
Family bathroom
The family bathroom is fitted with a white suite comprising a panelled bath with traditional-style taps, a pedestal wash hand basin and a low-level WC.
Complementary wall tiling with decorative detailing adds character, while a frosted window provides natural light and privacy.
A heated towel rail completes this practical family bathroom.
Second floor
Principal bedroom
Occupying the top floor is the property's largest bedroom, offering an impressive amount of space and a fantastic degree of privacy away from the remaining bedrooms.
This generously proportioned room benefits from a distinctive roofline, roof windows, an additional window, neutral décor and soft carpeted flooring.
The room comfortably accommodates a large double bed alongside a sofa, demonstrating the versatility of the available floor space.
There is also useful built-in eaves storage, providing additional practicality without compromising the room's generous proportions.
The combination of natural light, spacious accommodation and a separate floor makes this an appealing principal bedroom.
En-suite shower room
The top-floor accommodation is complemented by a stylish contemporary shower room, finished with attractive grey wall and floor tiling.
The suite comprises a generous glass-enclosed walk-in shower with rainfall-style showerhead, a modern wash hand basin with chrome mixer tap and a wall-mounted WC.
An illuminated mirror, recessed shower storage and contemporary fittings create a smart, modern finish.
External
Front garden and driveway
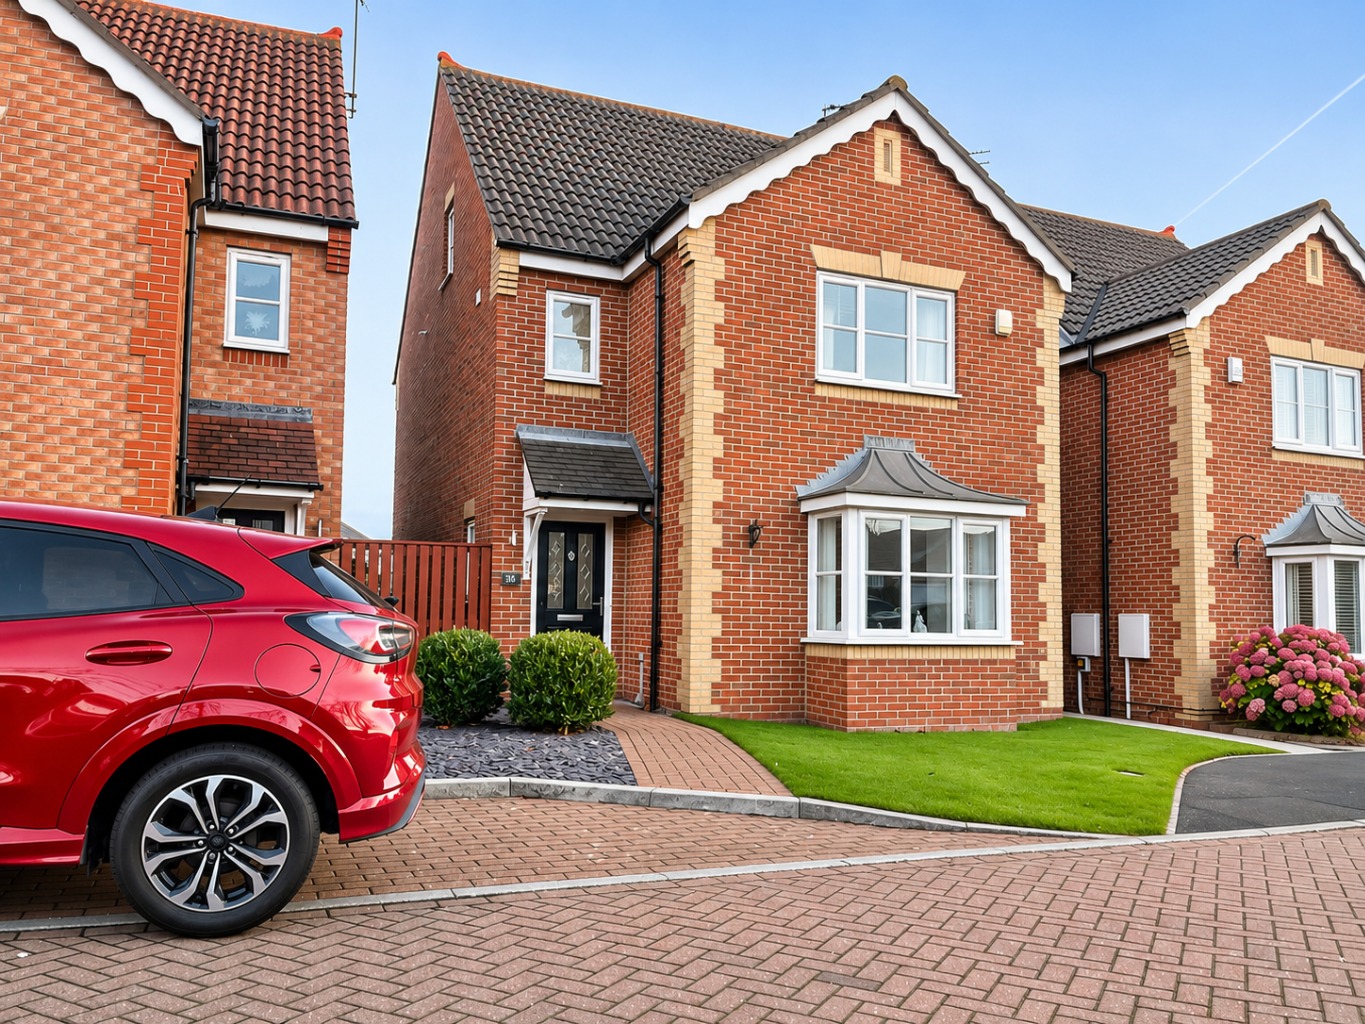
Externally, the property boasts an attractive red-brick frontage with contrasting brick detailing, a pitched tiled roof and a charming bay window.
The front garden is neatly maintained, with an established lawn, decorative stone borders, mature shrubs and a paved pathway leading to the entrance.
A block-paved driveway provides valuable off-street parking and complements the property's attractive exterior.
South east facing rear garden
To the rear lies a generously sized, south east facing garden, offering an excellent outdoor space for families, entertaining and enjoying the warmer months.
The garden is predominantly laid to lawn, with established shrubs, mature hedging and fenced boundaries providing a pleasant degree of enclosure.
A paved seating area offers space for outdoor dining furniture, making it ideal for summer barbecues, family gatherings or relaxing outdoors.
An attractive ornamental pond provides an additional garden feature, while the lawn offers plenty of space for children's activities and general outdoor enjoyment.
The conservatory overlooks the garden, creating an appealing connection between the indoor and outdoor living spaces.
Location
Offering a convenient residential setting with access to a wide range of local amenities, schools, shopping facilities and leisure attractions.
South Shields is renowned for its beautiful coastline, sandy beaches and picturesque coastal walks, with Sandhaven Beach, Marsden Bay and the seafront providing excellent opportunities to enjoy the outdoors.
The town centre offers a variety of shops, supermarkets, cafés, restaurants and everyday amenities.
Local bus services and the wider Tyne and Wear Metro network provide connections throughout South Tyneside and towards Newcastle, Gateshead and Sunderland.
Entertainment and leisure
For entertainment and leisure, residents can enjoy Ocean Beach Pleasure Park, South Marine Park with its boating lake and family attractions, and The Customs House, which hosts theatre productions, live entertainment and cultural events.
The area also offers access to local leisure facilities, parks and coastal walking routes, providing something for all ages.
Schools and education
Families will appreciate the selection of educational facilities in the surrounding area, including Sea View Primary School, St Gregory's Catholic Primary School and Harton Primary School.
Secondary education options include Harton Academy, Mortimer Community College and St Wilfrid's RC College.
Combining spacious accommodation with a convenient location and excellent access to the coastline, this property represents a wonderful opportunity for buyers seeking a versatile family home in South Shields.
Arrange your viewing
This impressive four-bedroom detached home offers a fantastic combination of generous living space, flexible accommodation, a contemporary top-floor shower room and a delightful south east facing garden.
Early viewing is highly recommended to fully appreciate everything this property has to offer.
Get in touch with Browns Estate Agents on 0191 455 9617 or email kyle@brownsestateagents.co.uk to arrange your viewing today.
Stamp Duty Calculator
I am...
Property Price
£Mortgage Calculator
Property Price
£Deposit
£10%
Lenders may expect more than a 10% deposit
Annual Interest
Repayment Period (Years)
Monthly repayments: £1,915
Register to our Heads Up Property Alerts
Ever missed out on the perfect property just because you heard about it too late, or the Estate Agent never told you about it as it was slightly outside of your criteria? Never miss out again by using our “Heads Up Property Alerts”.
Latest Blogs



Meet Kerry

kerry@browns.co.uk07418610521
Kerry Brown, owner of Browns Estate Agency in South Shields, is a professional with a wealth of experience in estate agency. Her exceptional skills and dedication have earned her prestigious awards, solidifying her reputation as a respected figure in the industry and making Browns Estate Agency a trusted name in the area.